New build · 2025
Casa Es Trenc
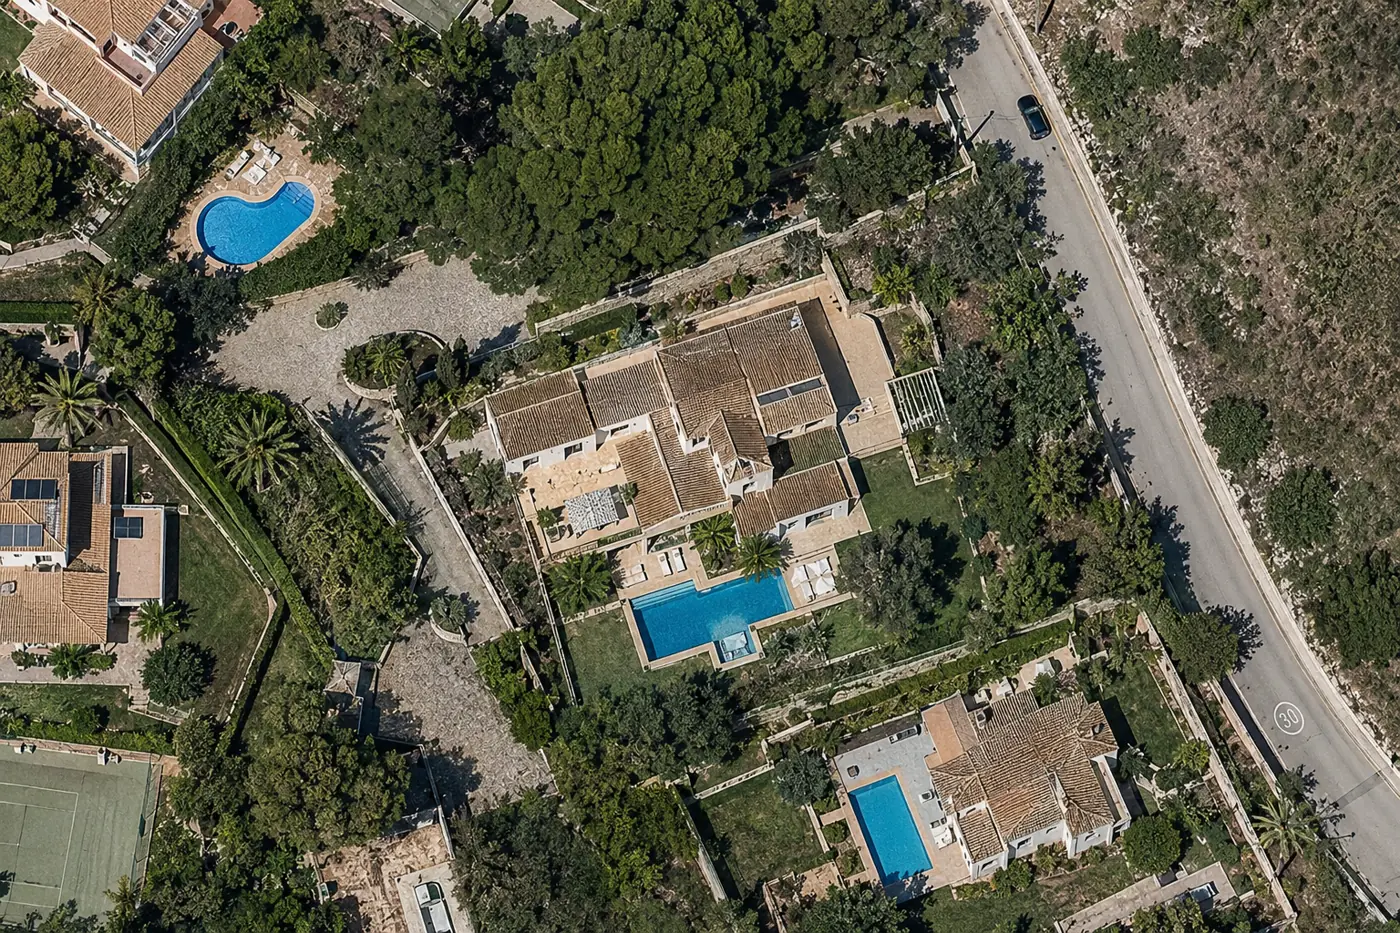
A low house on protected rural land, built to the smallest footprint the code allowed.
Campos, Migjorn
01 The brief
Rural land with landscape protection, 1.2 km from the natural park. The code required a single storey, a pitched roof and earth-toned finishes. The Swiss client asked for near-zero energy use and low maintenance, for a house occupied four months a year.
| Location | Campos, Migjorn |
|---|---|
| Type | New build |
| Floor area | 340 m² |
| Completed | 2025 |
| Construction time | 18 months |
| Our role | Design, permits, site direction and construction |
| Materials | Thermal clay block, site-pigmented lime render, mixed tile, laminated pine. |
02 The intervention
The house reads as three parallel bays separated by two courtyards that cross-ventilate; through August it needs no mechanical cooling until five in the afternoon. Walls are thermal clay block rendered in lime mortar pigmented with soil from the plot itself. Hot water and climate control run on an air-source heat pump with roof-mounted PV, hidden behind the south pitch.